
The Trailer Room · Updated interior study
A closer look inside.
Explore the updated interior: kitchen, DJ booth, sleeping space and the details in between.
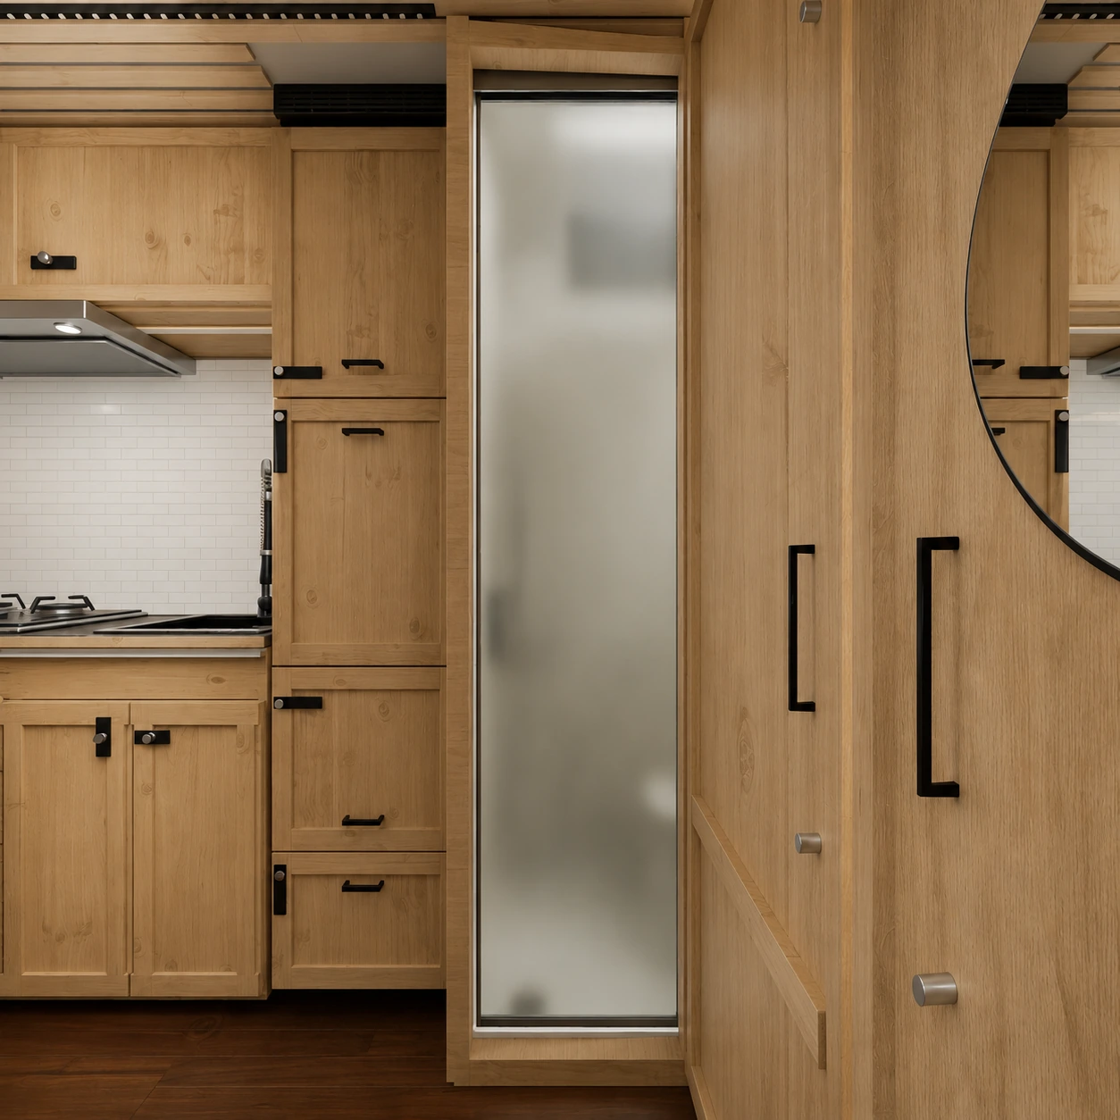
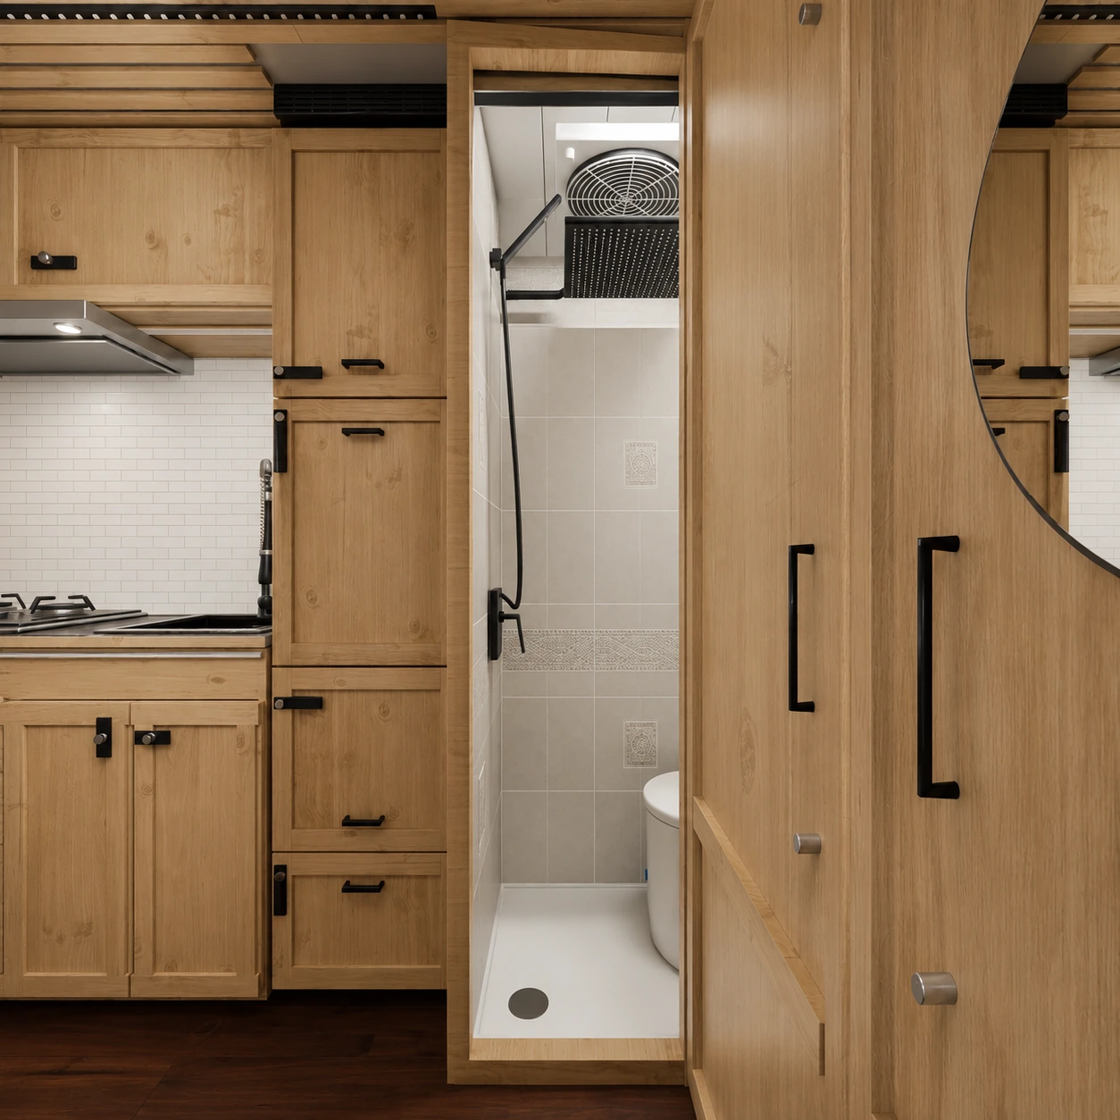
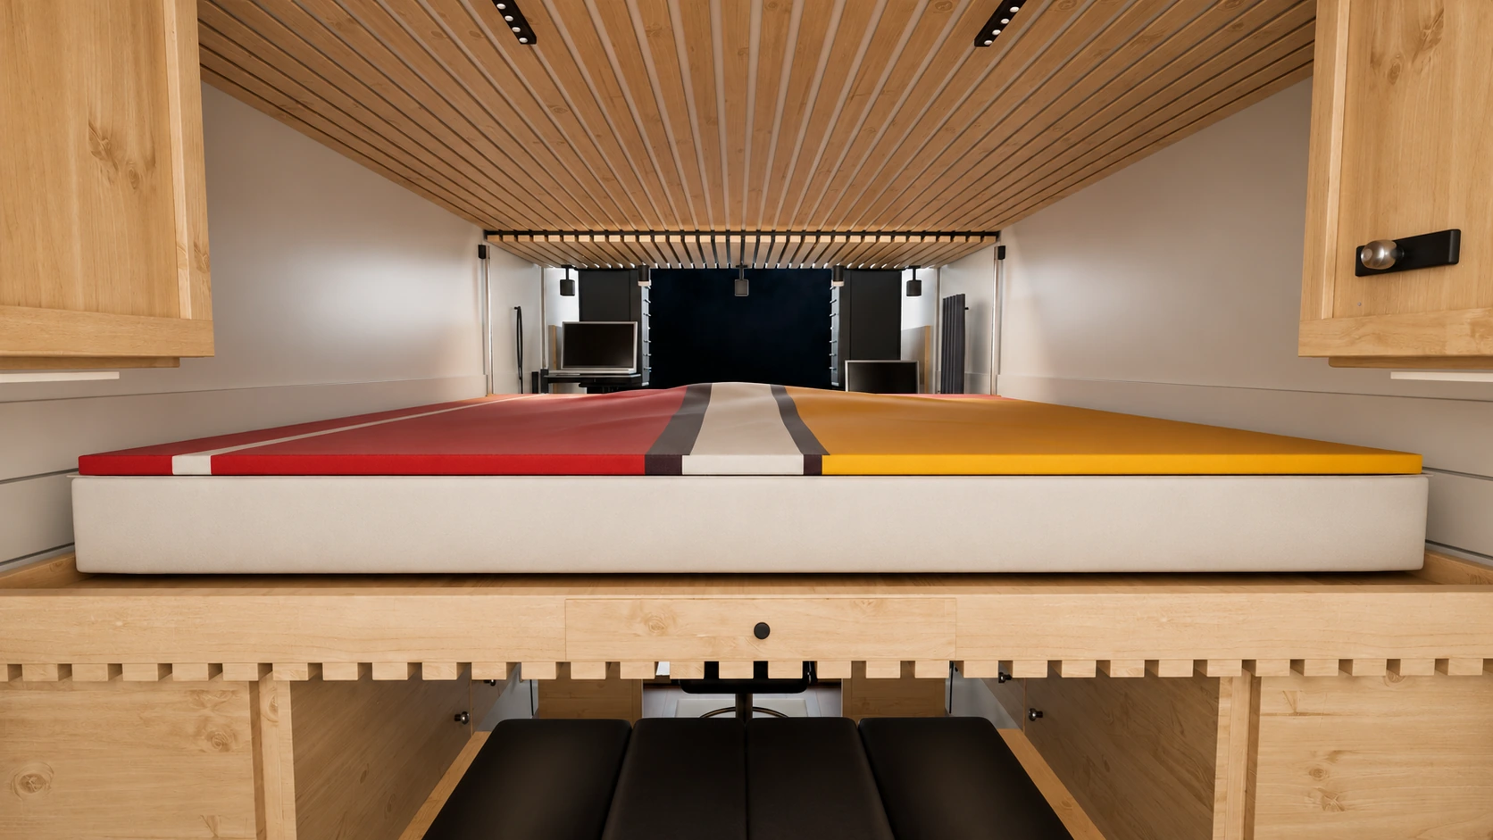
AI-finished visualisation, based on a Blender rendering, not a photograph. The proportions are a visual fit to the source footage; hidden construction and exact dimensions remain unverified.
The updated film and guided tour are in preparation. These selected still images show the current interior study.
One space, different uses.
The Trailer Room brings together a DJ booth, kitchen, dining, workspace and sleeping arrangements. Equipment, cushions, covers and speakers are repositioned manually. The configuration and practical requirements are agreed for each project.
View technical planning details ↗Explore the Trailer Room ↗The real Trailer Room
Photographs and a video still, retouched with GPT Image. Select an image to see it in full; the unedited originals remain linked.
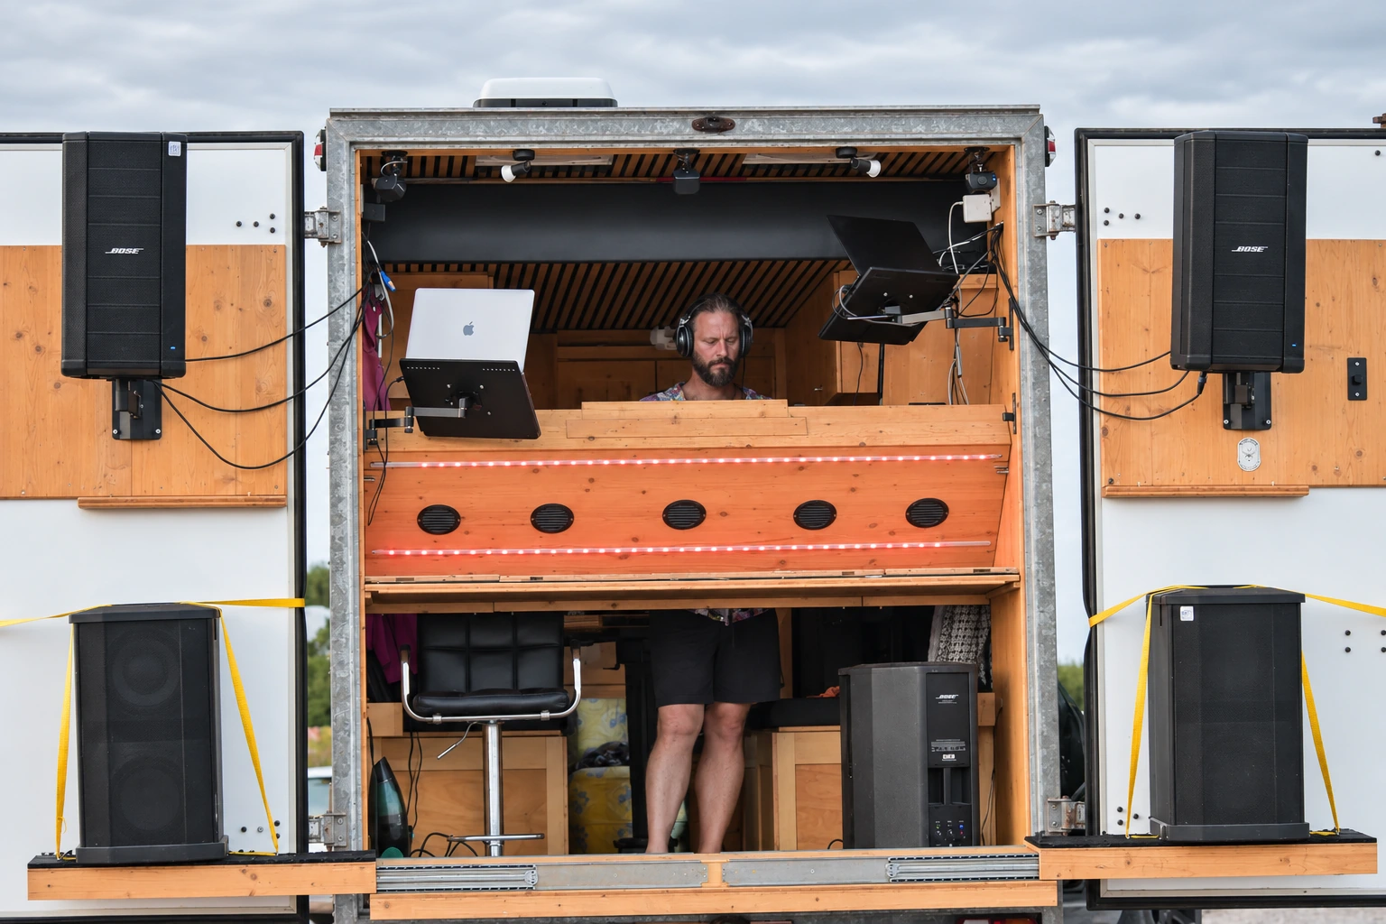
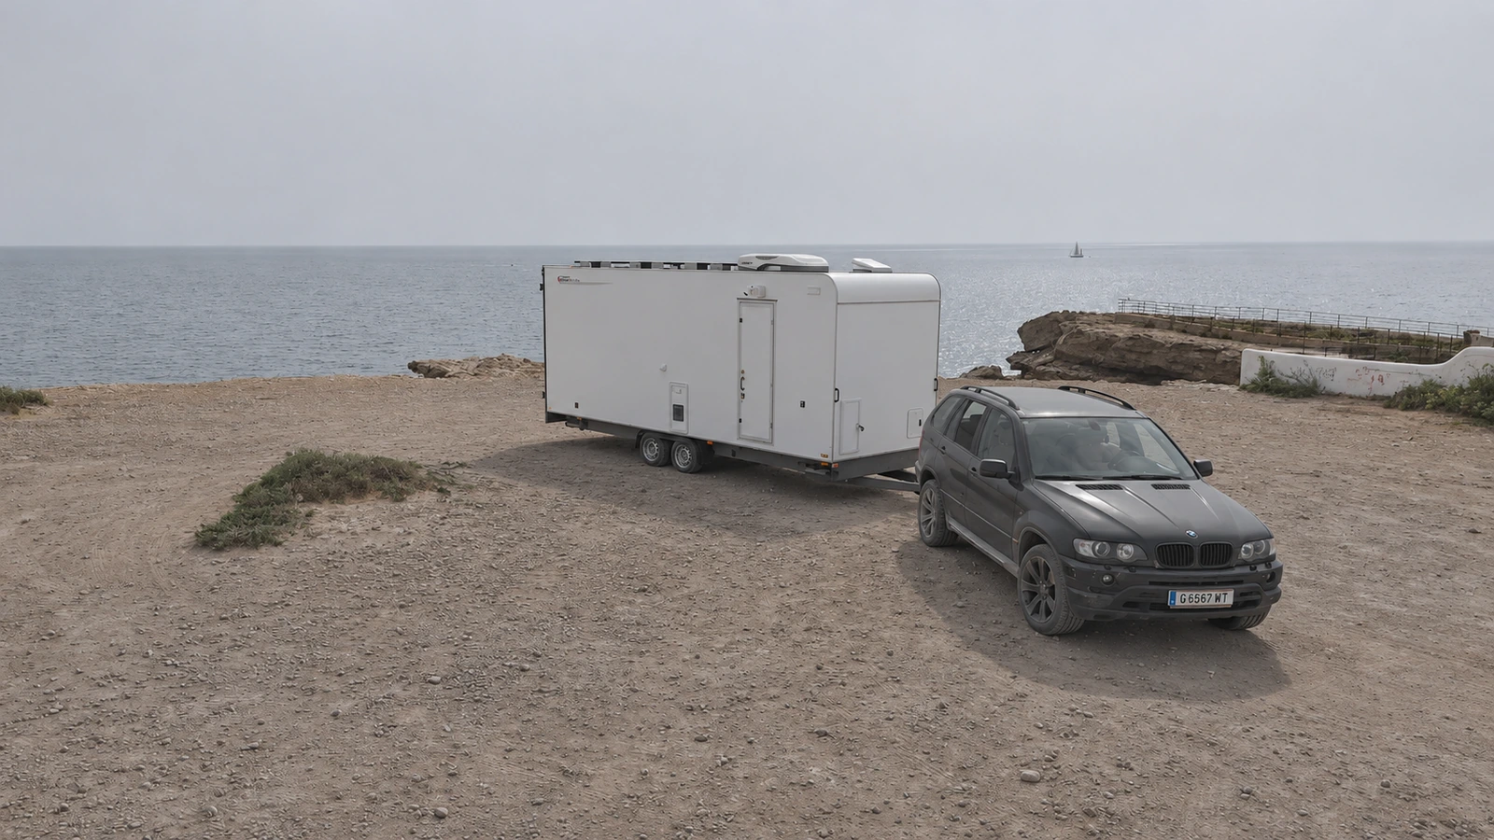
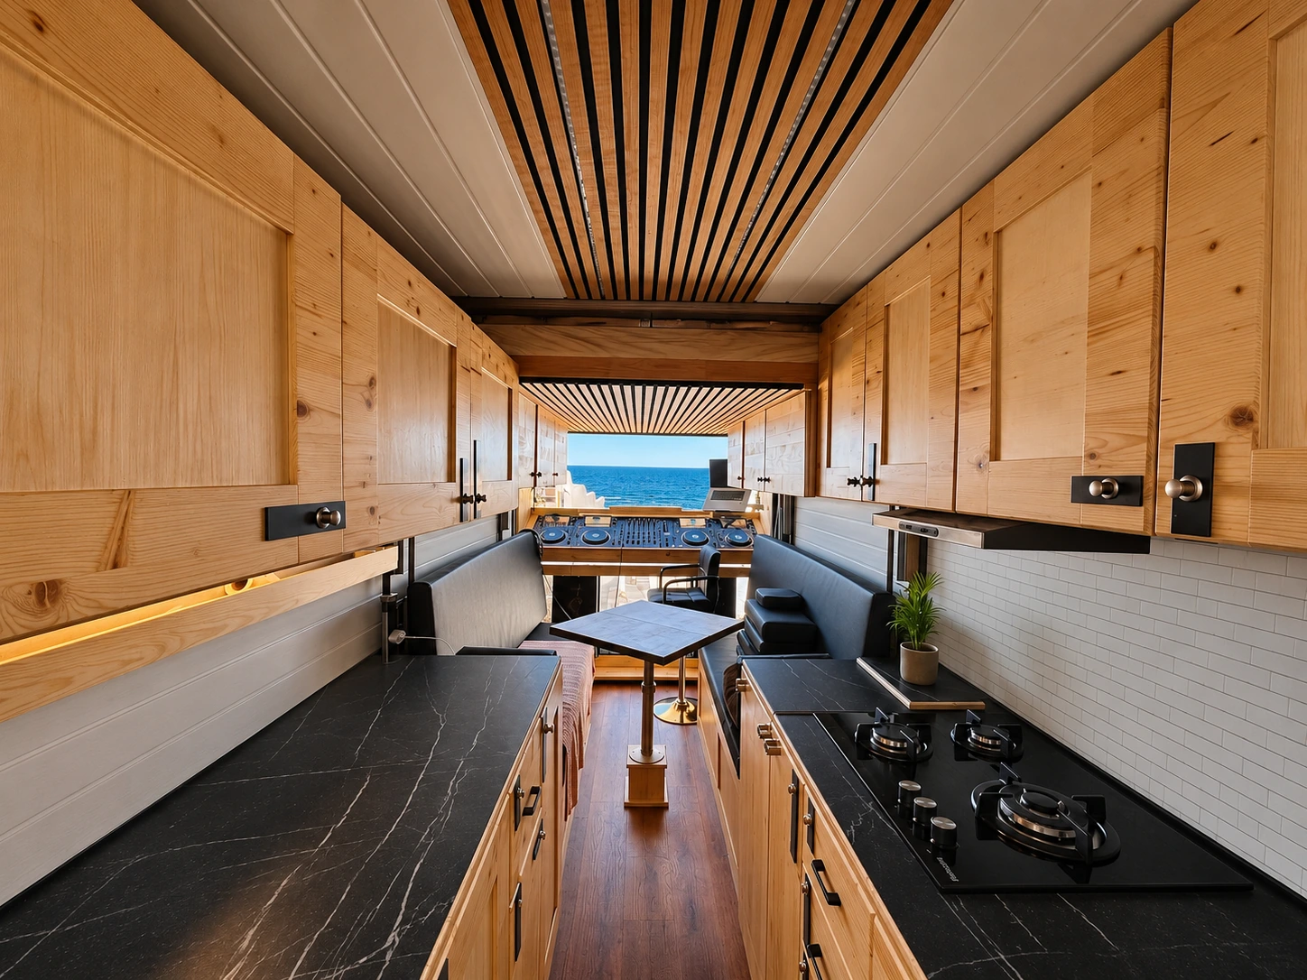
Image treatment and originals
Selected photographs, video stills and product images have been retouched with GPT Image. Interior and trailer renderings remain visualisations, now finished with AI. Fine details may differ from the original; the unedited images remain available below.
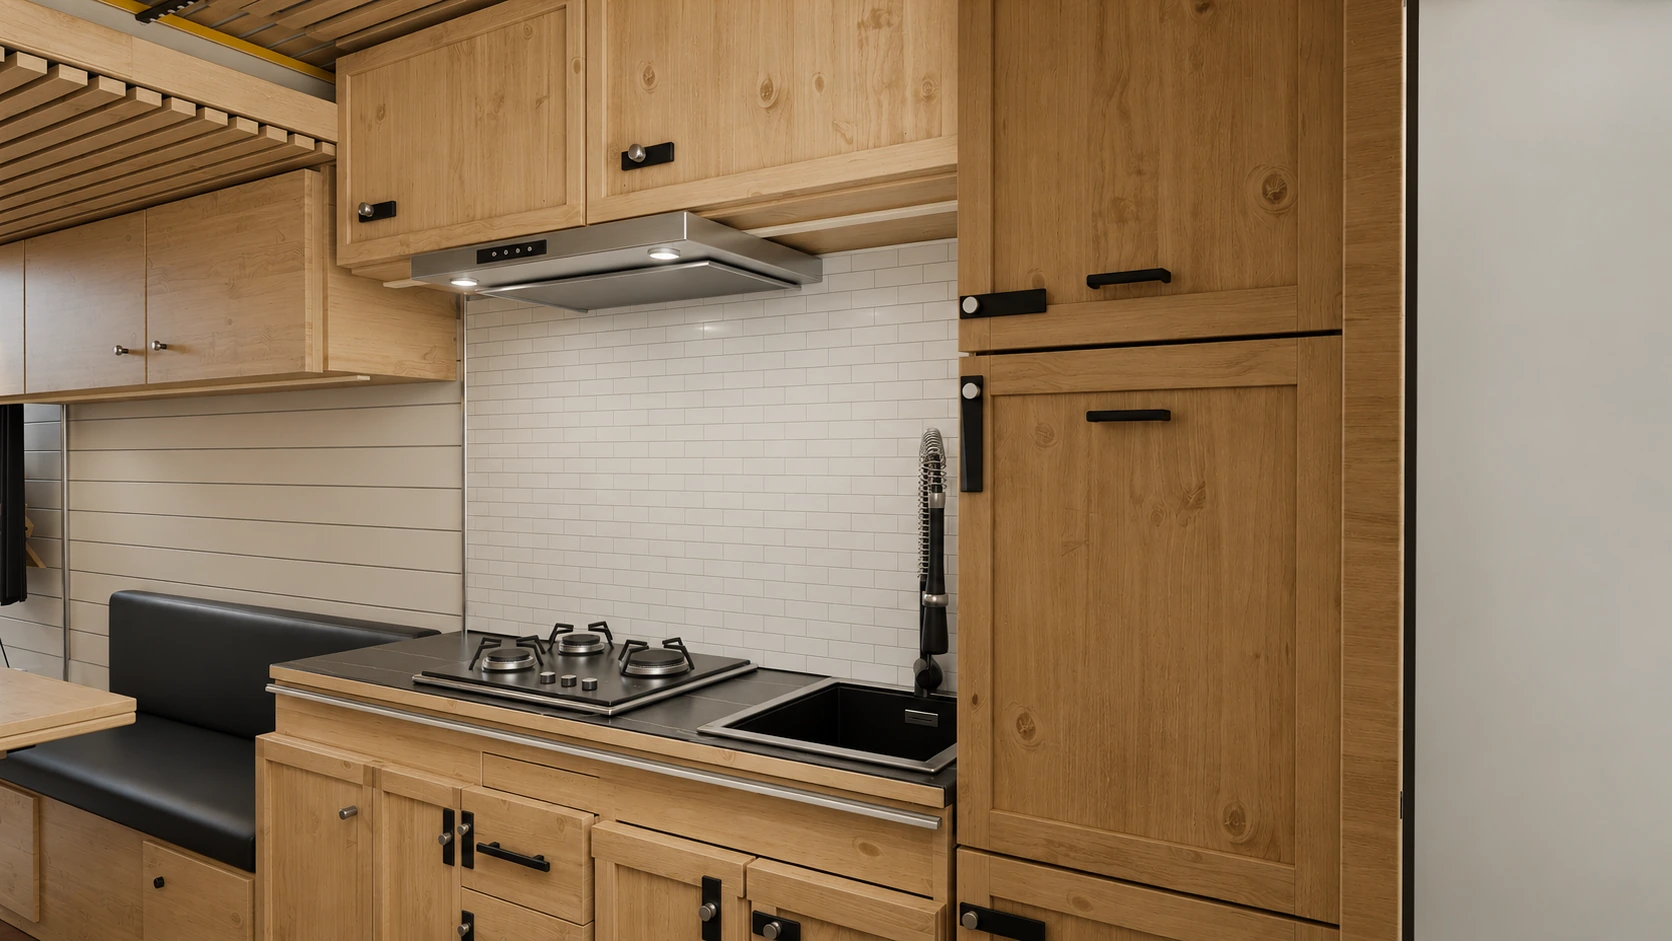
- The kitchen: three-burner hob, sink and the tall cupboard beside the bathroom.
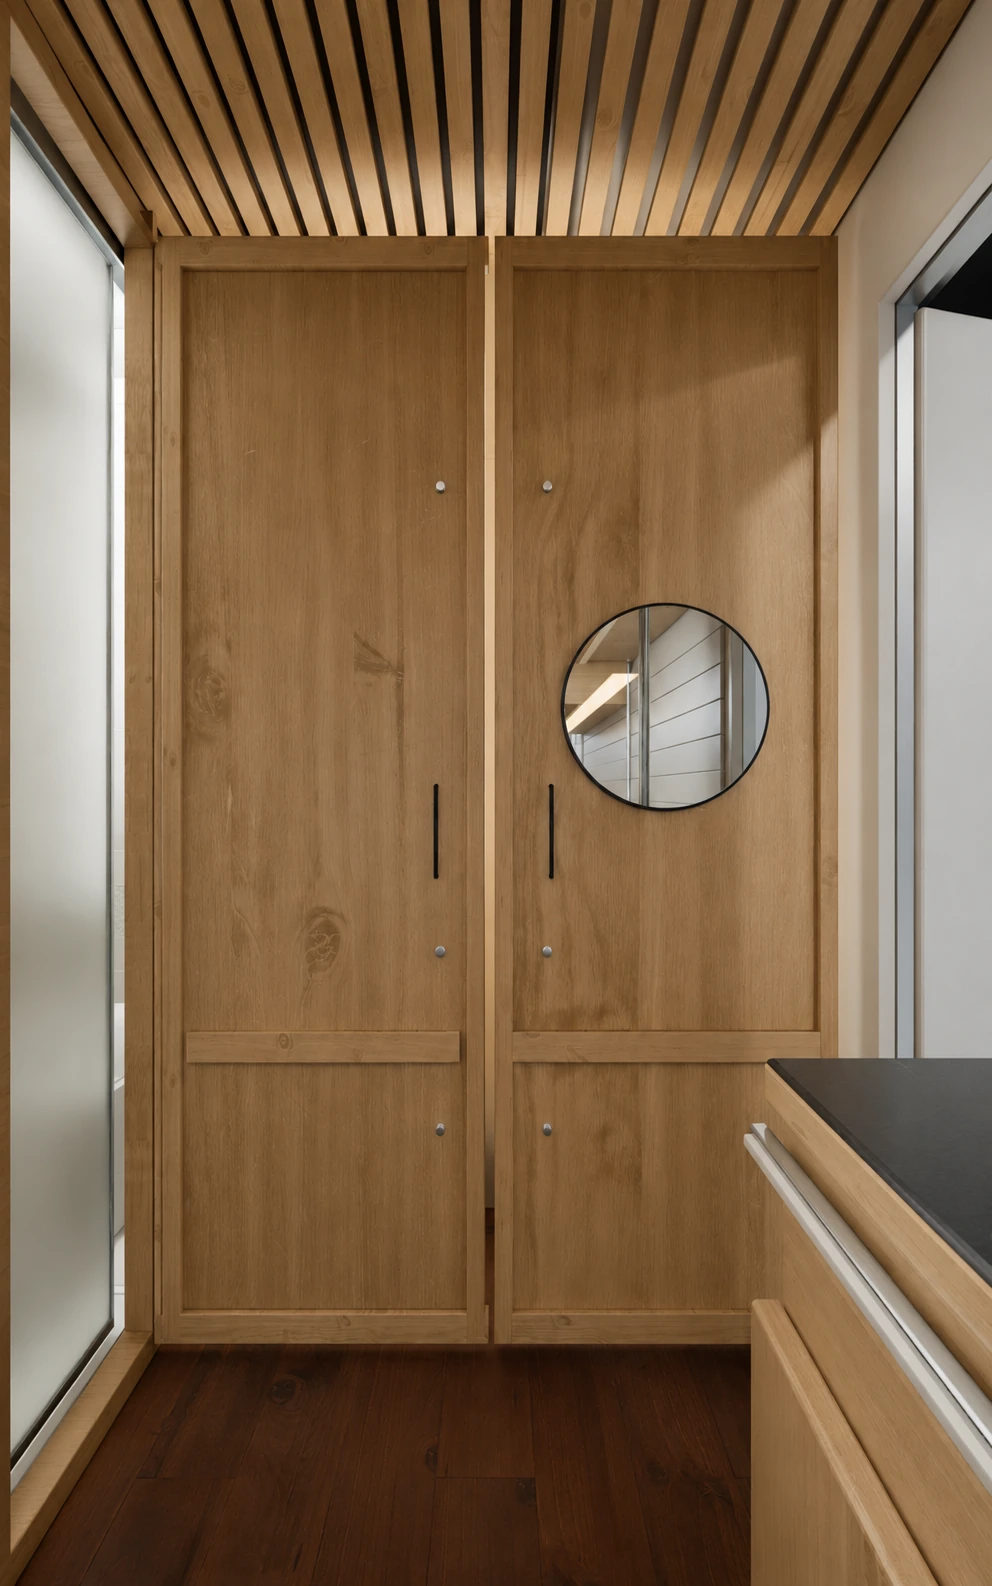
- The complete front: three pairs of silver knobs, two long black handles and the round mirror.
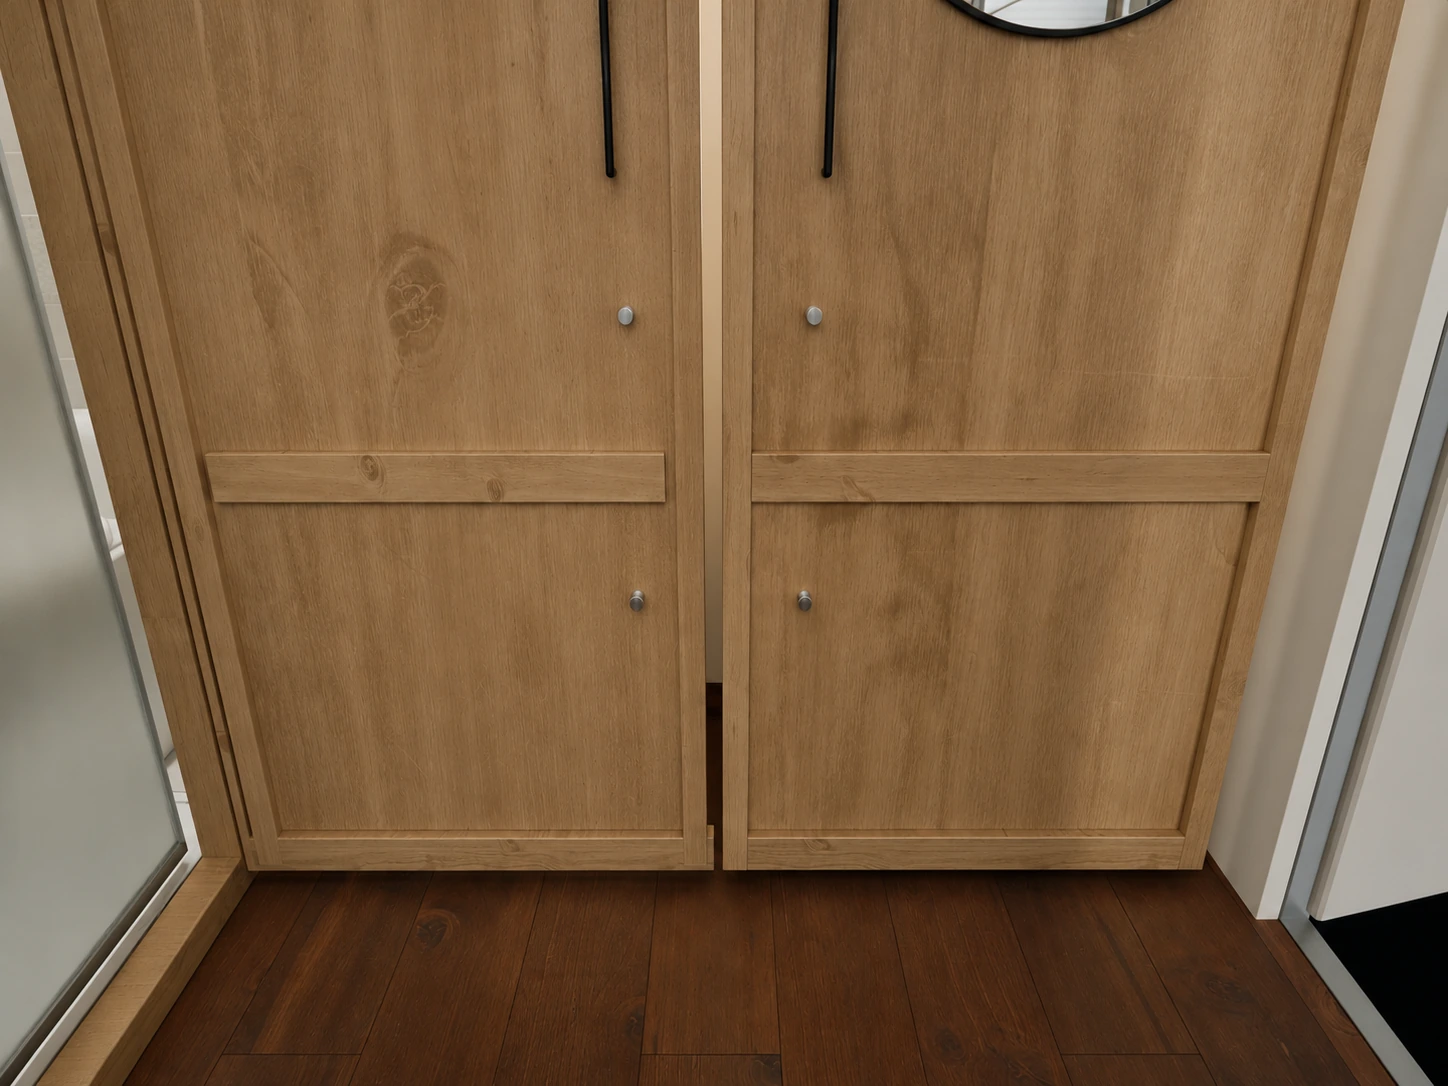
- The lower cupboards: revised panel proportions, crossbars and knob positions.
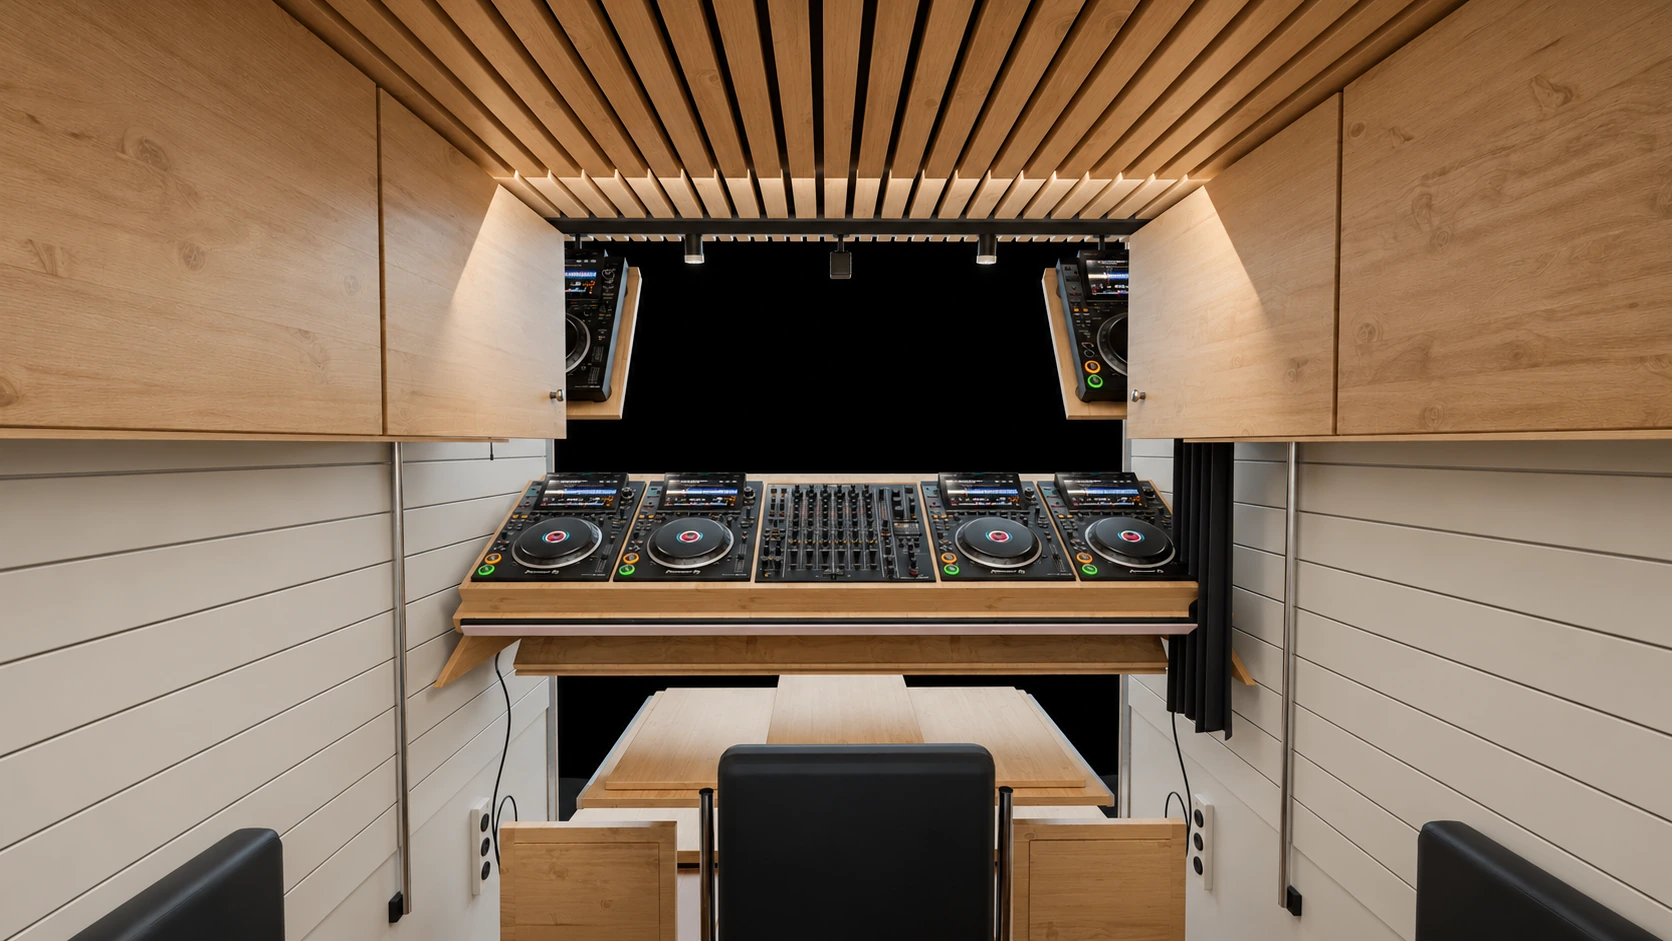
- The DJ booth beneath the continuous slatted rear ceiling.
- The closed bathroom door and its junction with the front cupboard.
- The bathroom door slid open, with the front cupboard beside it.
- The lowered bed, surrounding cupboards and slatted ceiling.
- Open rear of the real Trailer Room with a performer visible at the booth.
- The real white Trailer Room and its towing vehicle parked near the sea.
- From the kitchen through to the DJ booth.
- Decorative navigation texture